Eladó Ház- házrész
Hirdetéskód: 9412884
Broker | Forbes GP - Croatia
Felújításhoz személyi kölcsönt keres? Kalkuláljon itt! →277.00 m2
ALAPTERÜLET6
SZOBASZÁMnincs megadva
ÉPÍTÉSnincs megadva
FŰTÉS- CSOK igénybe vehető nem
- Tetőtér beépíthető nem
- Klíma nem
- Szigetelt nem
Energetikai besorolás:
Nincs meghatározva
A+++
A++
A+
A
B
C
D
E
F
G
H
I
Az ingatlan leírása
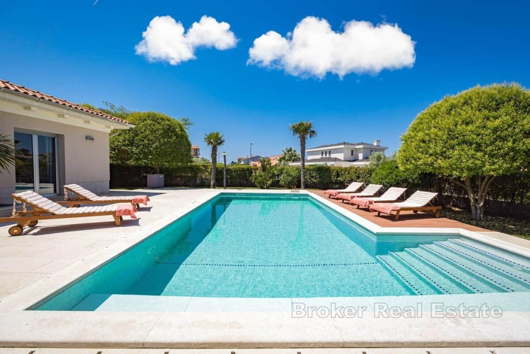
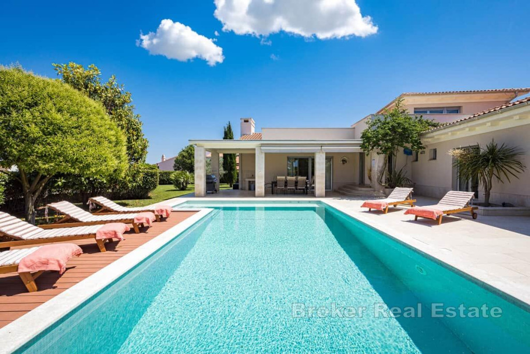
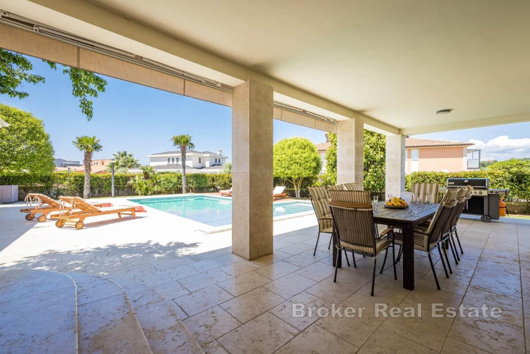
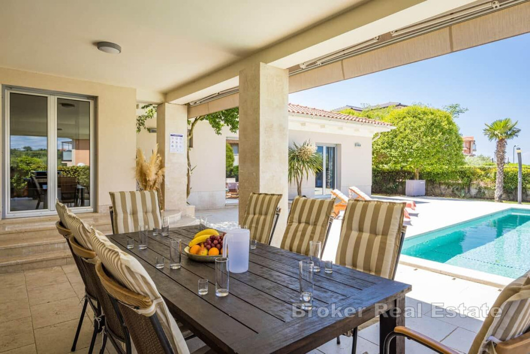
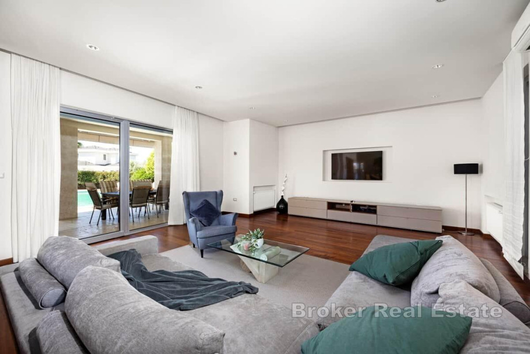
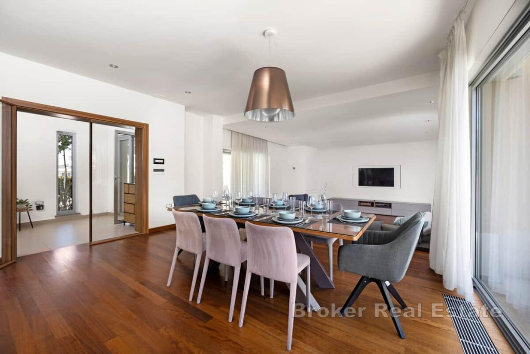
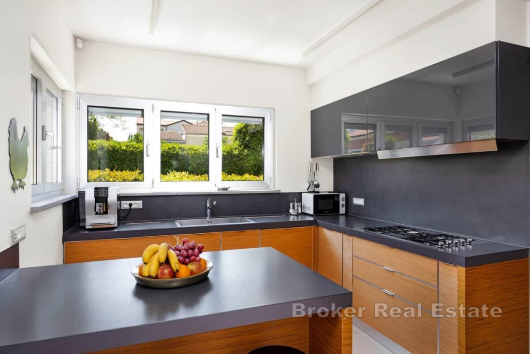
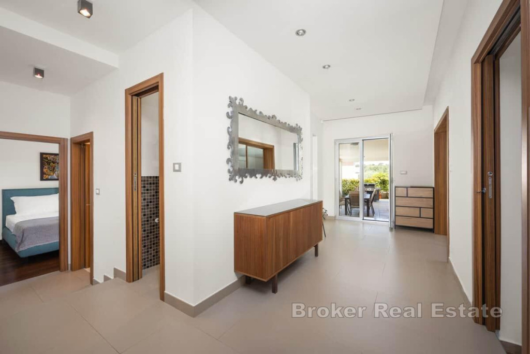
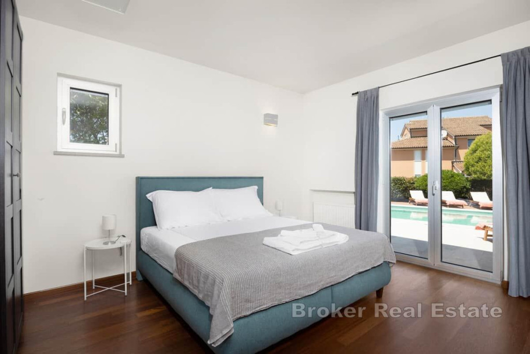
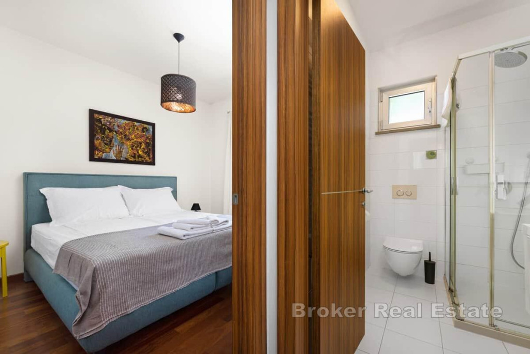
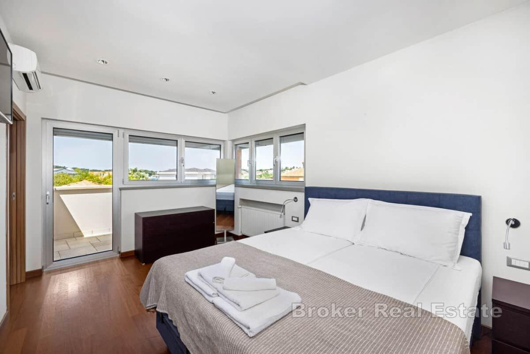
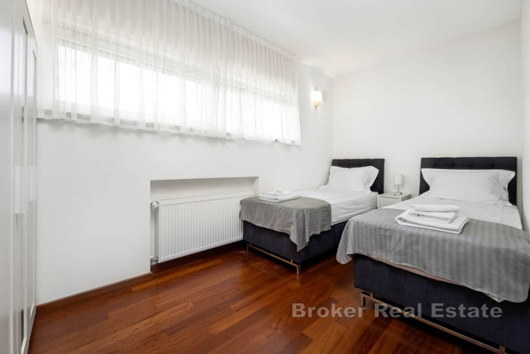
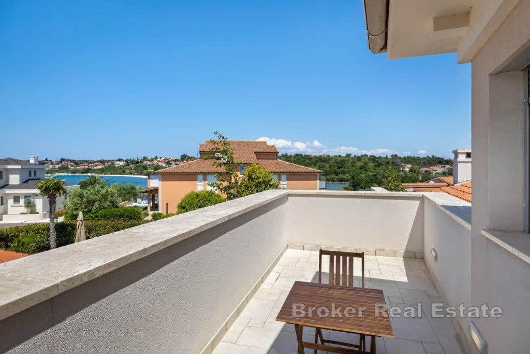
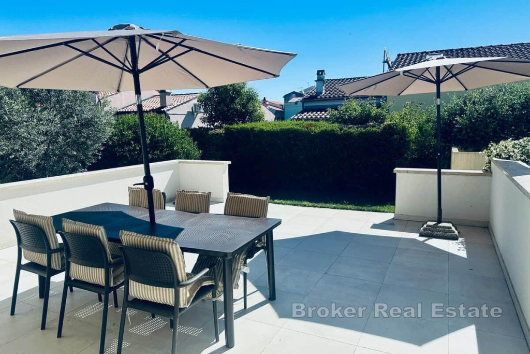
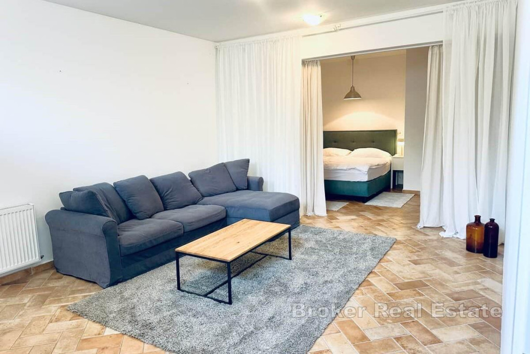
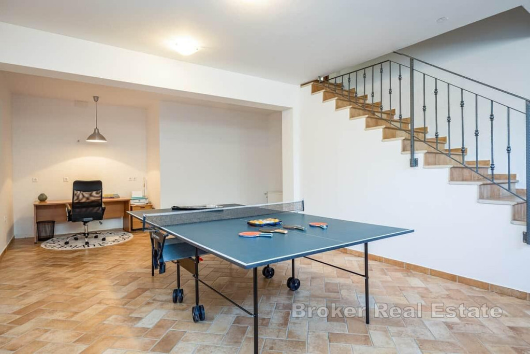
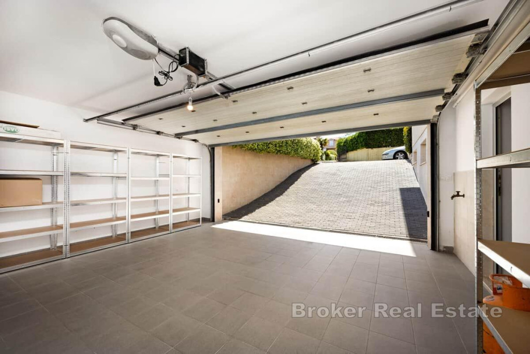
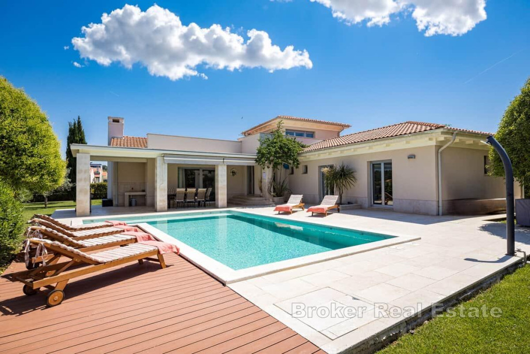
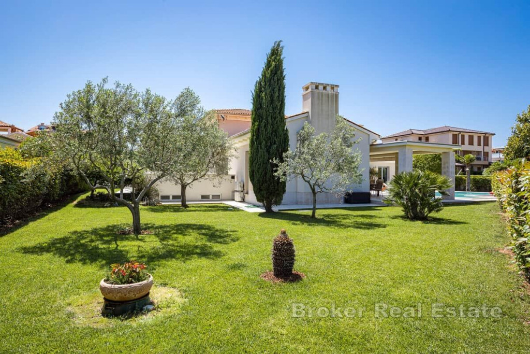
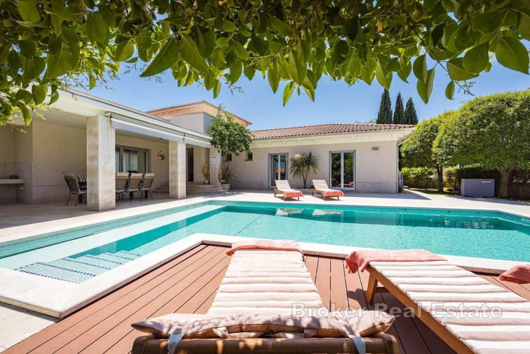
The luxury villa is located in a quiet and luxurious residential area in a prestigious location not far from the sea and the marina. The balcony of the villa offers a panoramic view of the sea, while the proximity to the coast and surrounding facilities further adds to the value of the location. The villa is built for the personal needs of the owner, with special attention paid to the quality of the construction, the choice of materials and the furnishing. It is spread over three floors and includes six bedrooms and five bathrooms. The interior spaces are organized in such a way as to enable a comfortable stay for a large number of people, with a combination of shared and private spaces. The ground floor consists of a spacious open space living room with dining room and kitchen, two bedrooms with private bathrooms and a separate apartment with one bedroom and bathroom. Large glass walls connect the living room with the exterior of the property and provide plenty of natural light. On the first floor there is a master bedroom with a private bathroom with a hydromassage bathtub and access to a balcony with a panoramic view of the sea. The basement floor is organized as a multi-purpose space and includes a study corner, two connected bedrooms, a bathroom with a shower, a storage room with a laundry room and a boiler room. Connected bedrooms can, depending on needs, also be used as a living room or children’s playroom. From the basement there is direct access to the garage for two vehicles. The yard is decorated in a Mediterranean style and includes a spacious yard, two terraces, a sundeck, a summer kitchen, an outdoor shower and a heated pool of 56 m². The pool is equipped with a salt water system using electrolysis and an automatic cover. On one of the terraces there is a place for dining and socializing, while the other offers additional space for spending time outdoors. The property is equipped with quality ALU carpentry, electric blinds, air conditioners, underfloor heating and gas central heating. The floors are made of ceramic and parquet, but the entire building and the garden are covered by a Wi-Fi signal. The property is fenced and equipped with an alarm system and automatic irrigation. The energy certificate is A+. Parking is provided in the garage for two vehicles and in additional parking spaces in front of the building. The property is located about 3 km from Pula and about 4 km from the Kamenjak Nature Park, known for its numerous natural beaches, bays, cycling and hiking trails and opportunities for water sports. In the immediate vicinity, there are restaurants, coffee bars, shops, a fish market and other amenities necessary for a daily stay. BROKER REFERENCE ID:2022/503